
Skip to content
← All work

Meridian Valley

Kent · 2025
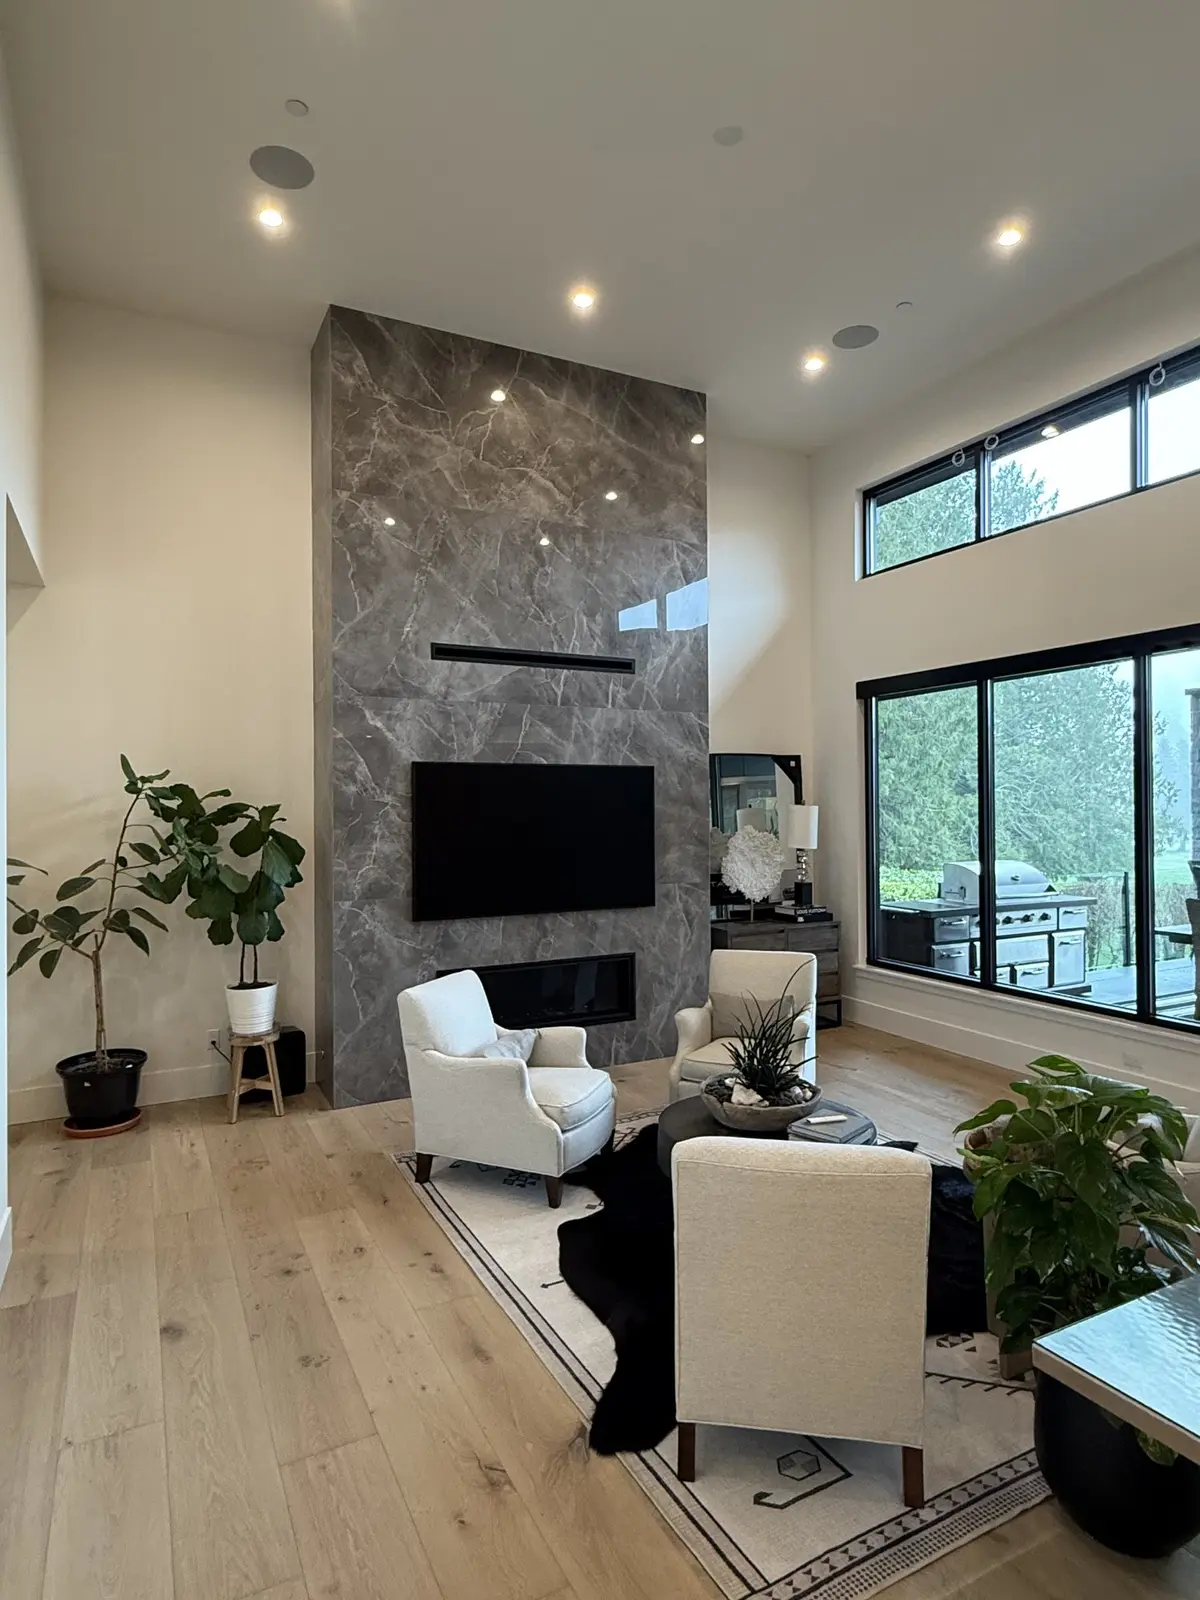
Double-height great room with a full-height stone fireplace and black-framed windows to the fairway

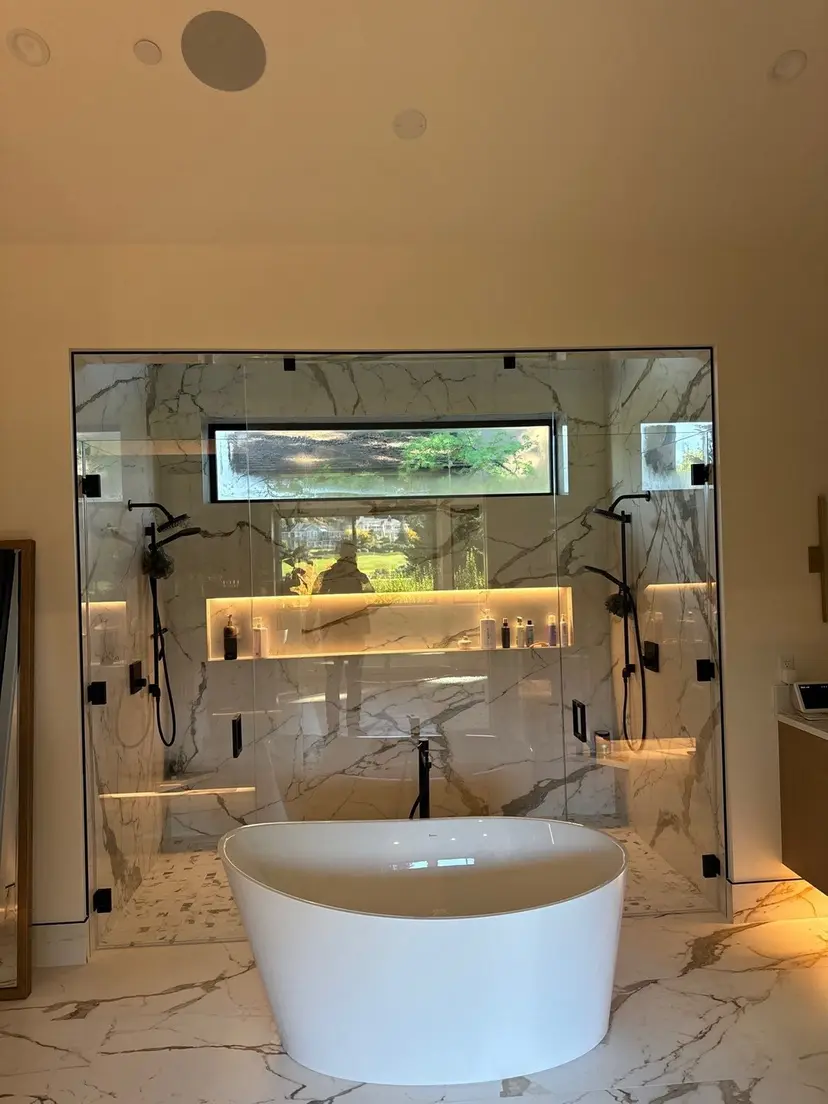
A finished home on the golf course, with a double height great room, book matched marble in the primary bath, and a slate patio that opens to the fairway through folding glass.

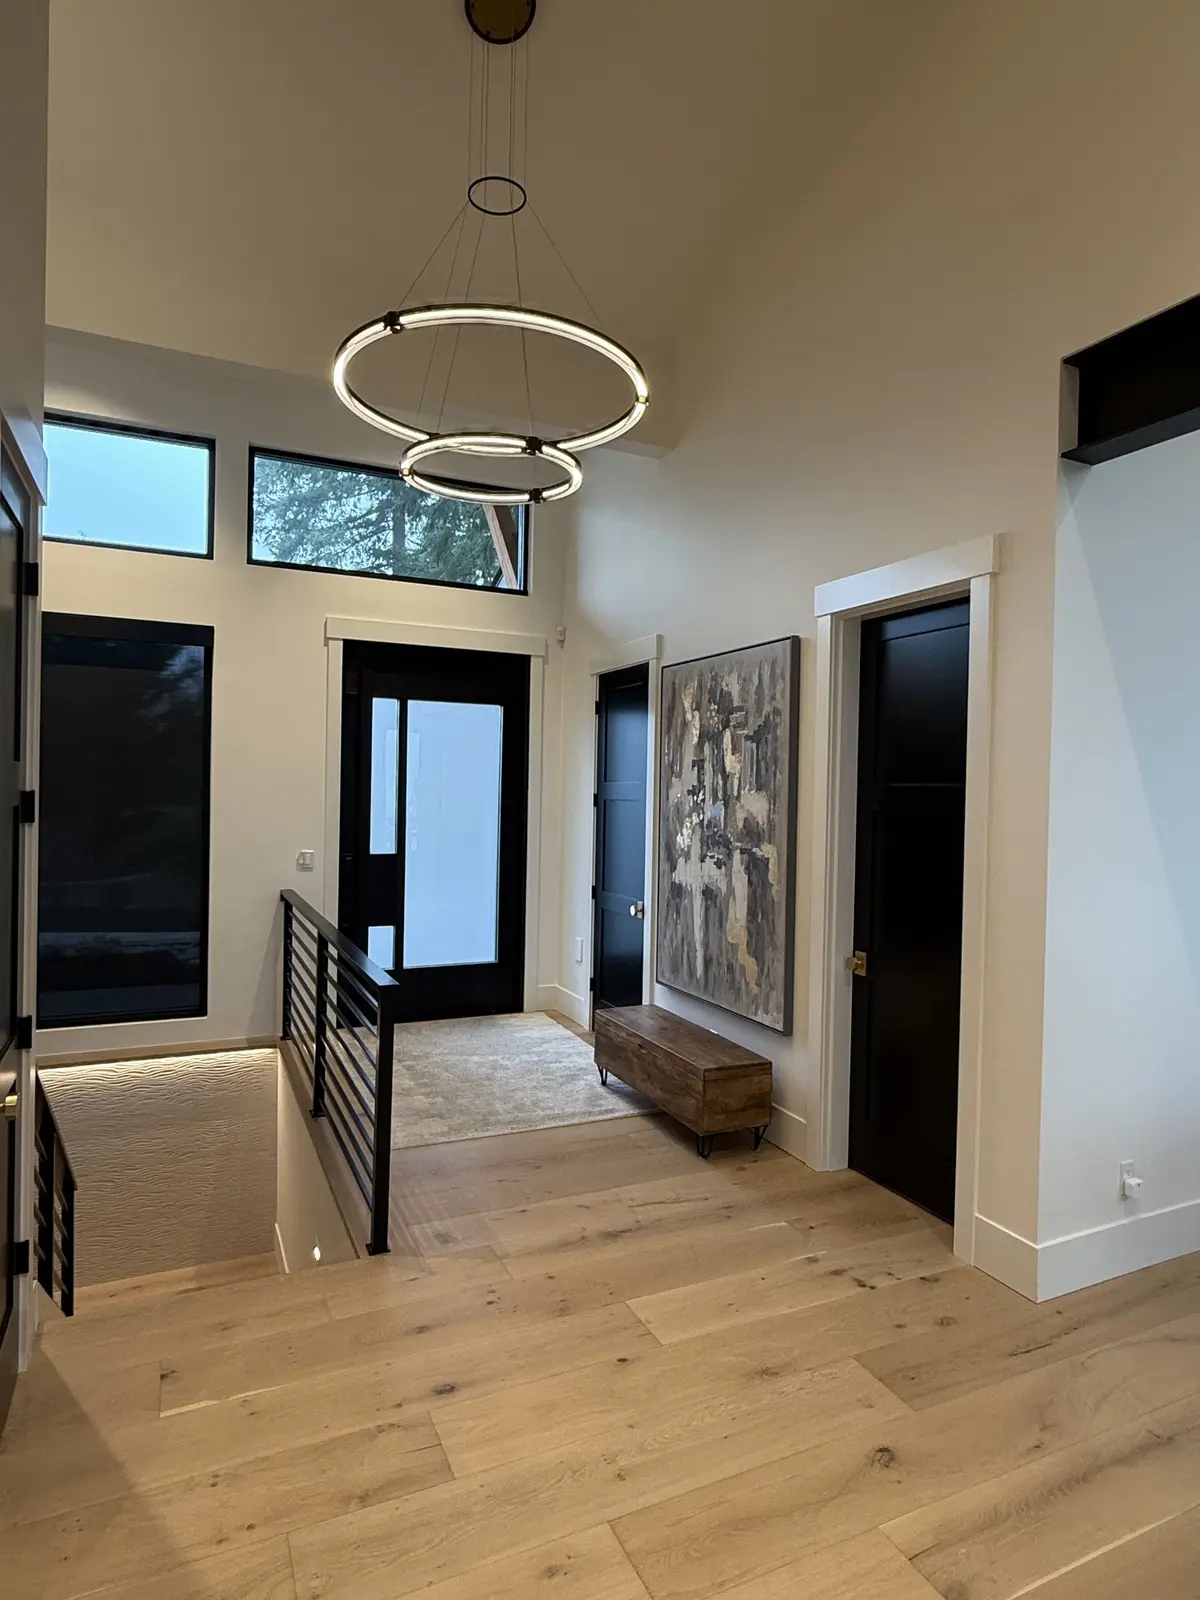
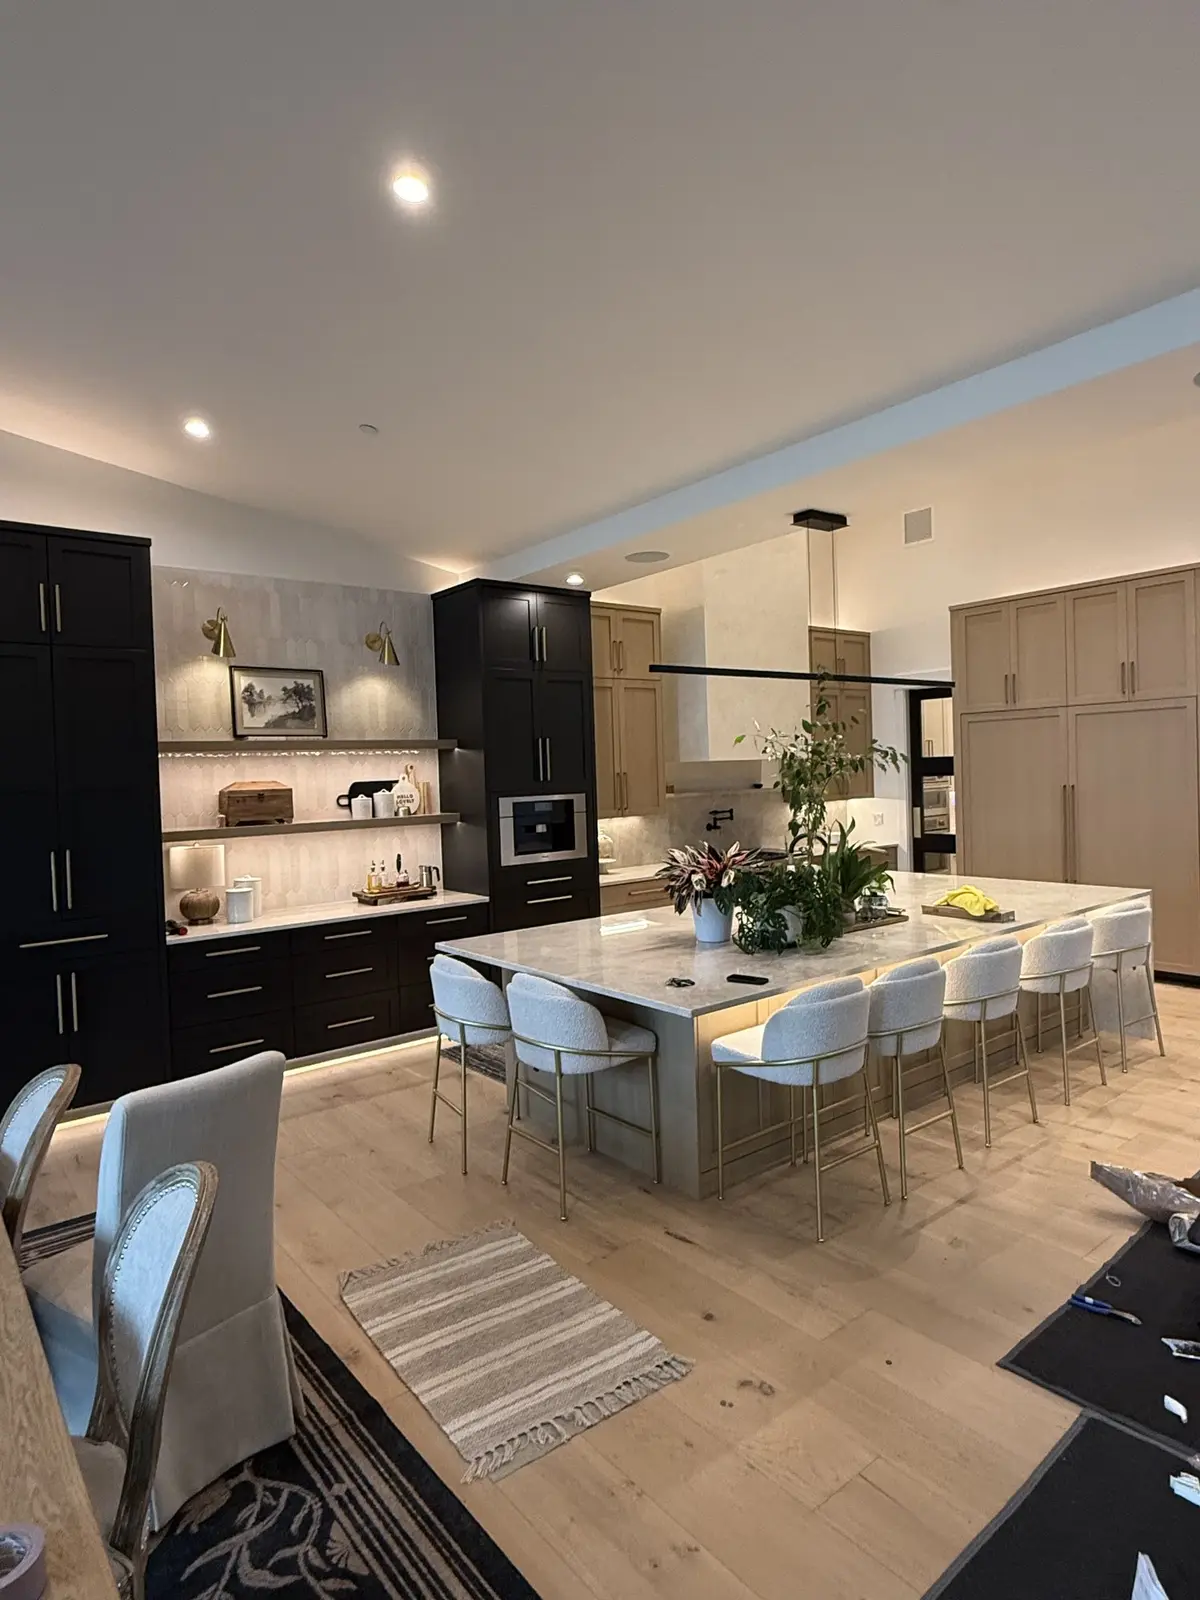
A short material list does the work here. Wide plank oak, dark cabinetry, black window frames, and stone run full height instead of used as a facing.

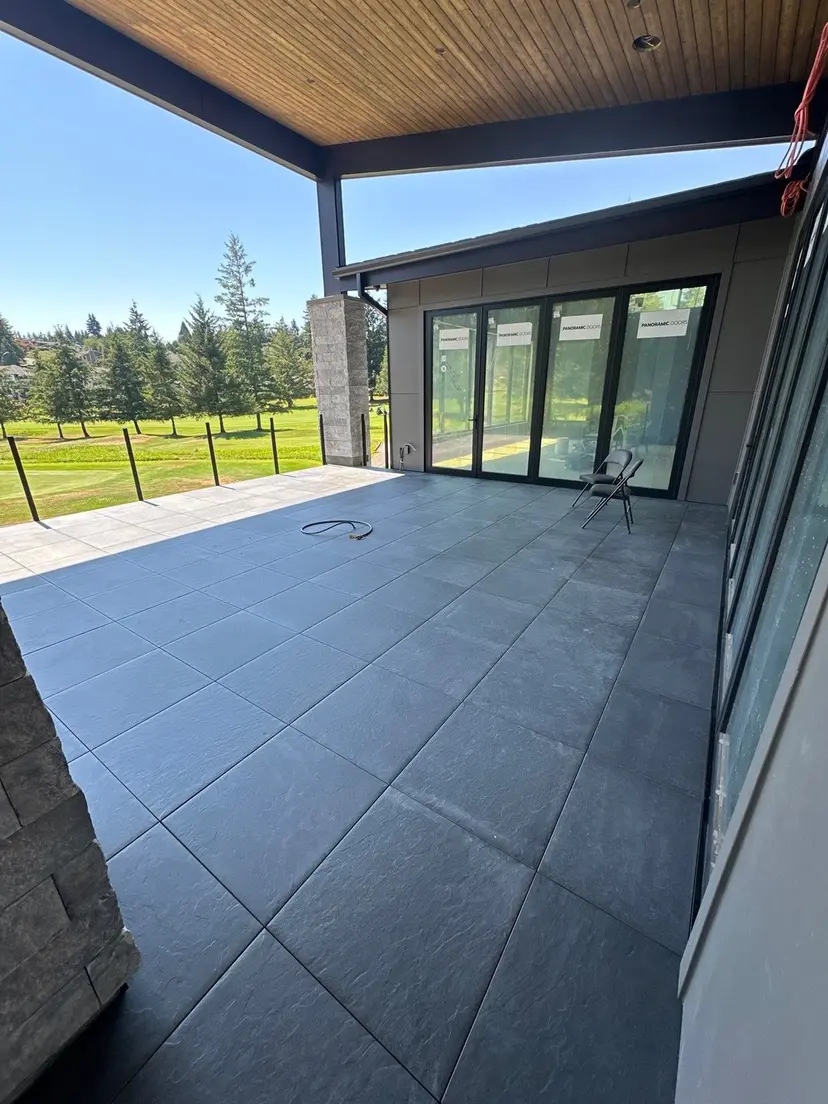
The patio is built for the weather it's in. Deep cedar soffit, large format slate, so the room keeps going outside for more of the year than a deck would.
More photographs of this project

  • Entry hall with wide-plank oak floors, a sculptural ring pendant and a full-height black entry door
  • Kitchen in dark cabinetry with a long island, integrated appliances and pendants over the seating
  • Primary bath in book-matched marble with a glass-walled double shower, lit niche and freestanding tub
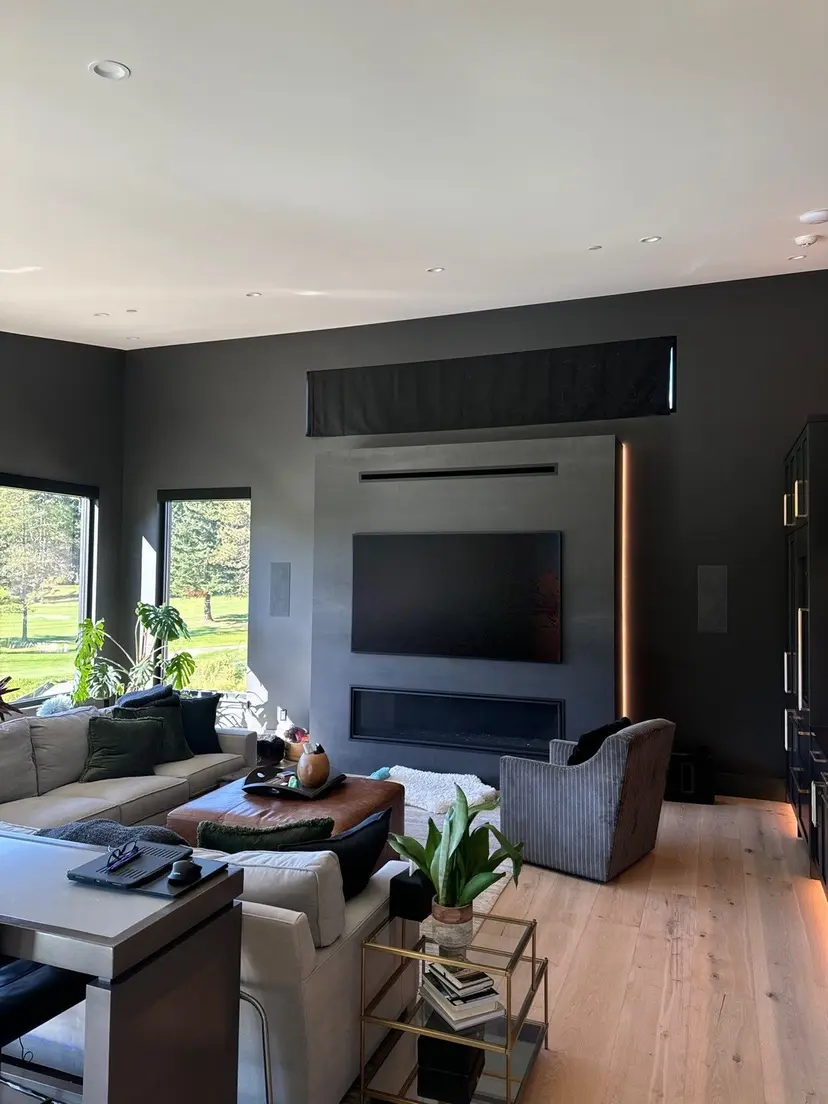
  • Living room with a linear gas fireplace set into a dark plaster wall and a concealed lighting reveal
  • Covered patio in large-format slate under a cedar soffit, panoramic doors folding back to the fairway