
Skip to content
← All work

Waterfront Residence

Lake Tapps · 2025
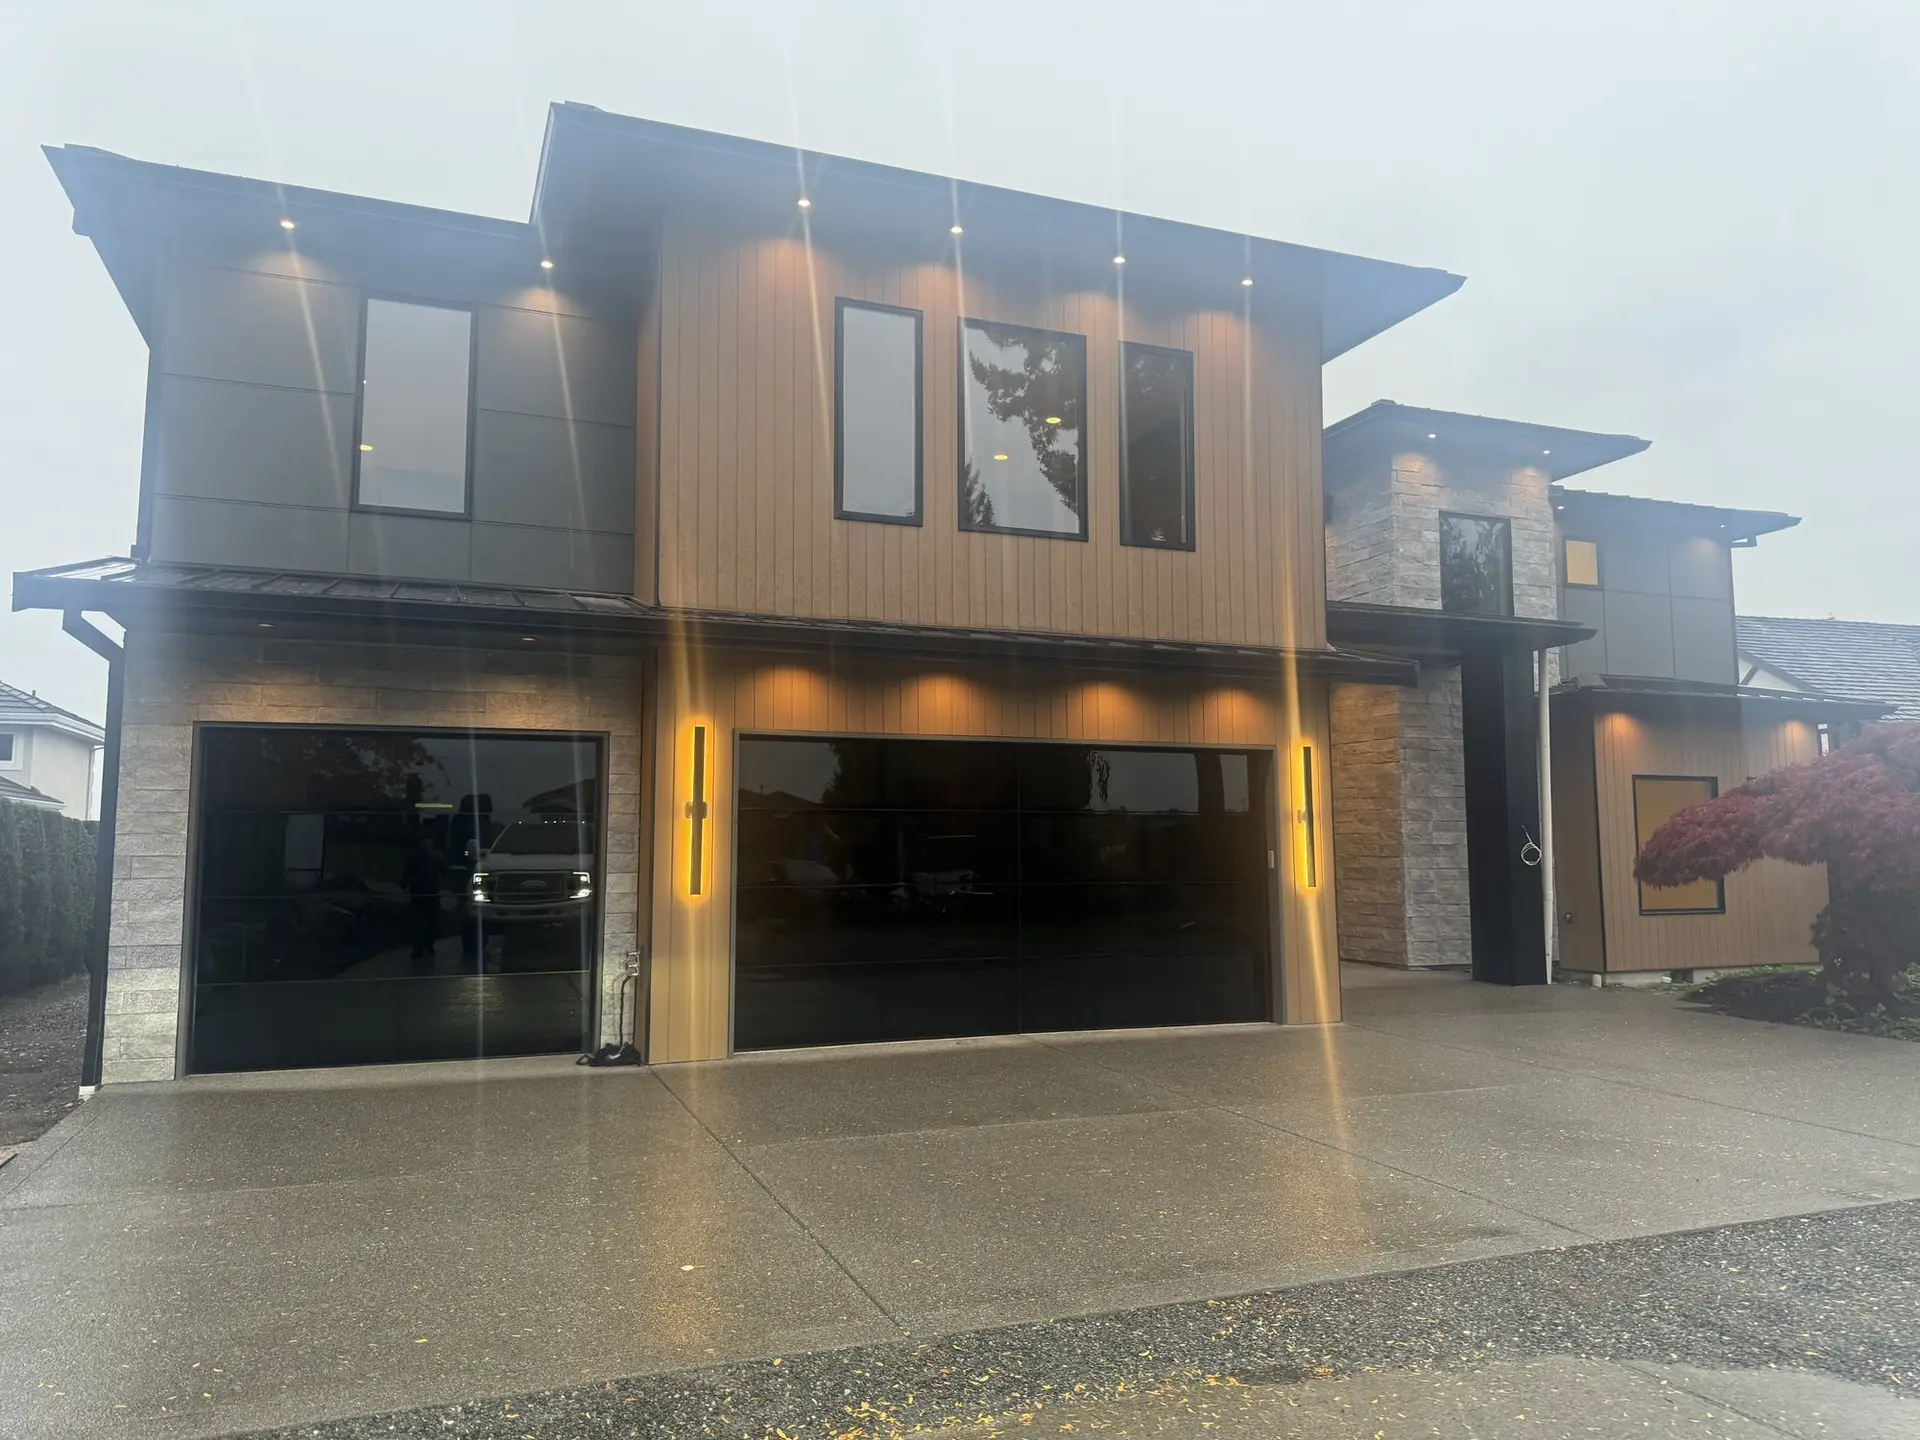
Finished street elevation at dusk in vertical cedar and stone, black glazed garage doors, soffit lighting on

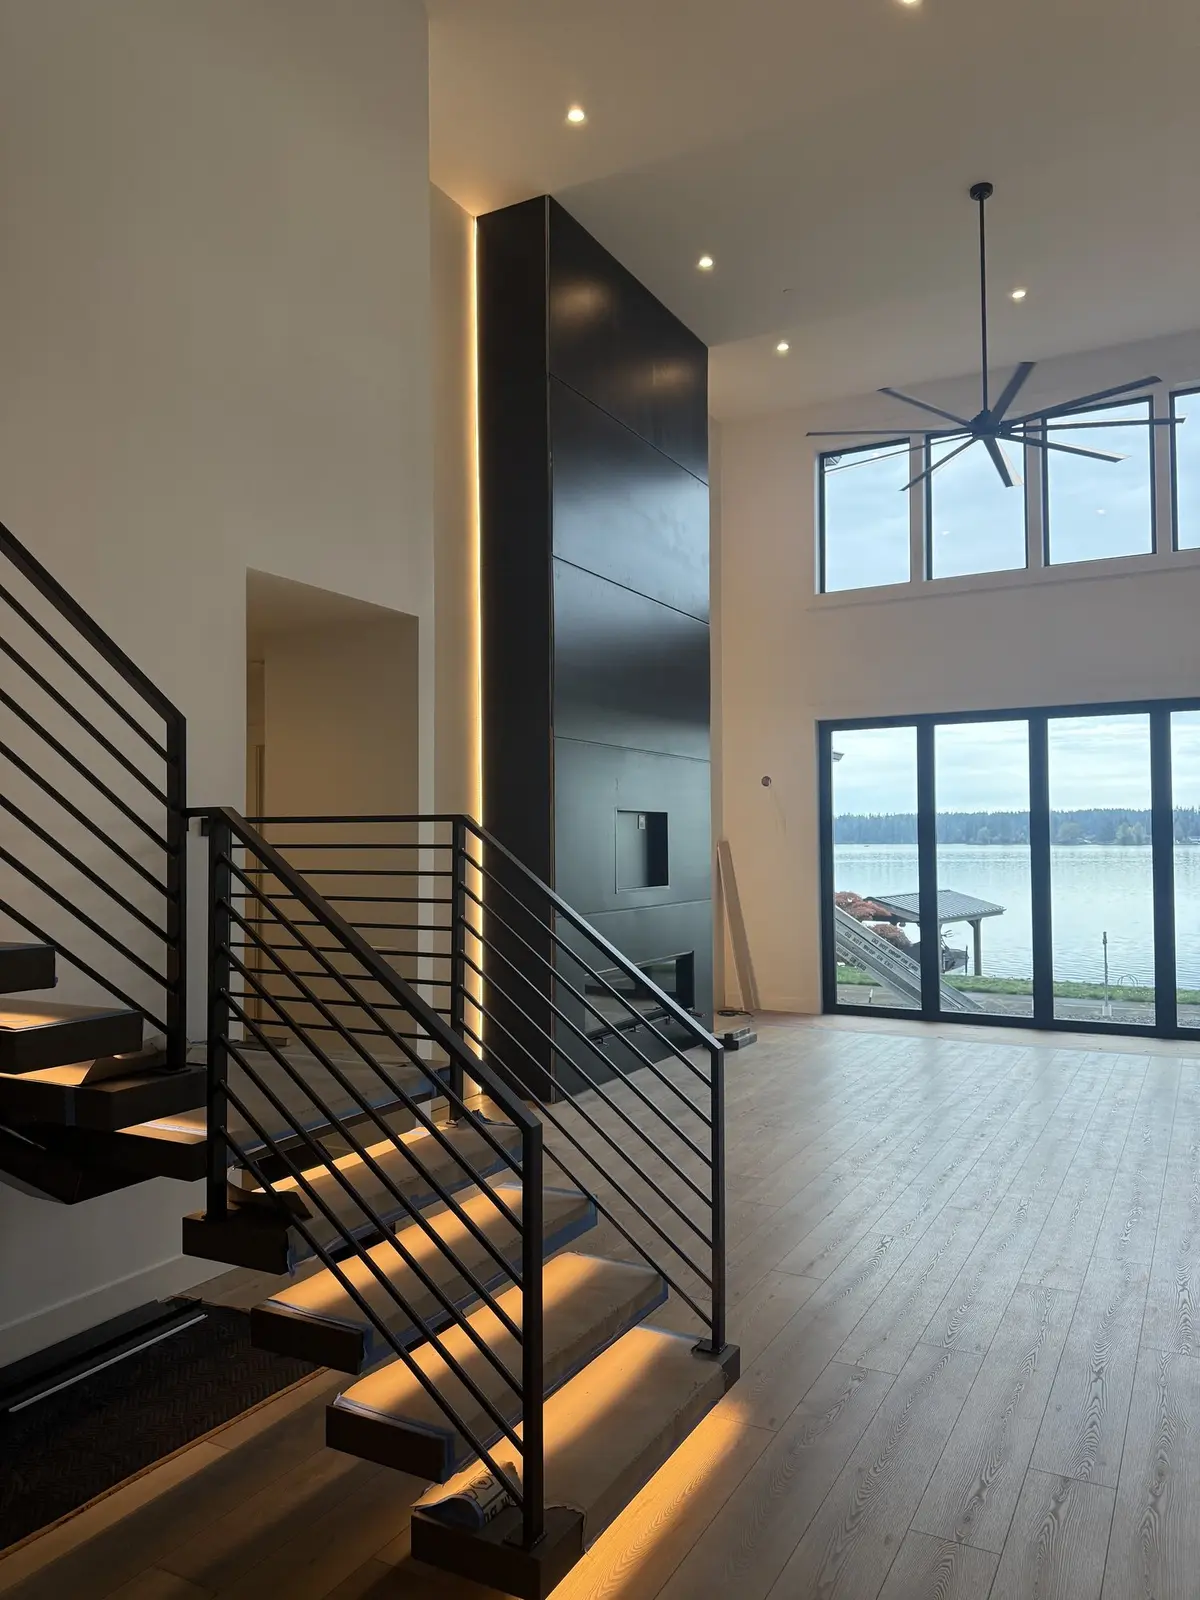
A two storey house in vertical cedar and stone, built around a floating steel stair and a full height fireplace that both face the water.

The stair is what everything else got arranged around. Blackened steel stringers, lit treads, and no risers, so you can still see through to the lake behind it.

We kept the material count low on the outside on purpose. Vertical cedar, one stone, black glazing, and the lighting tucked up into the soffit instead of hung off the wall.
More photographs of this project

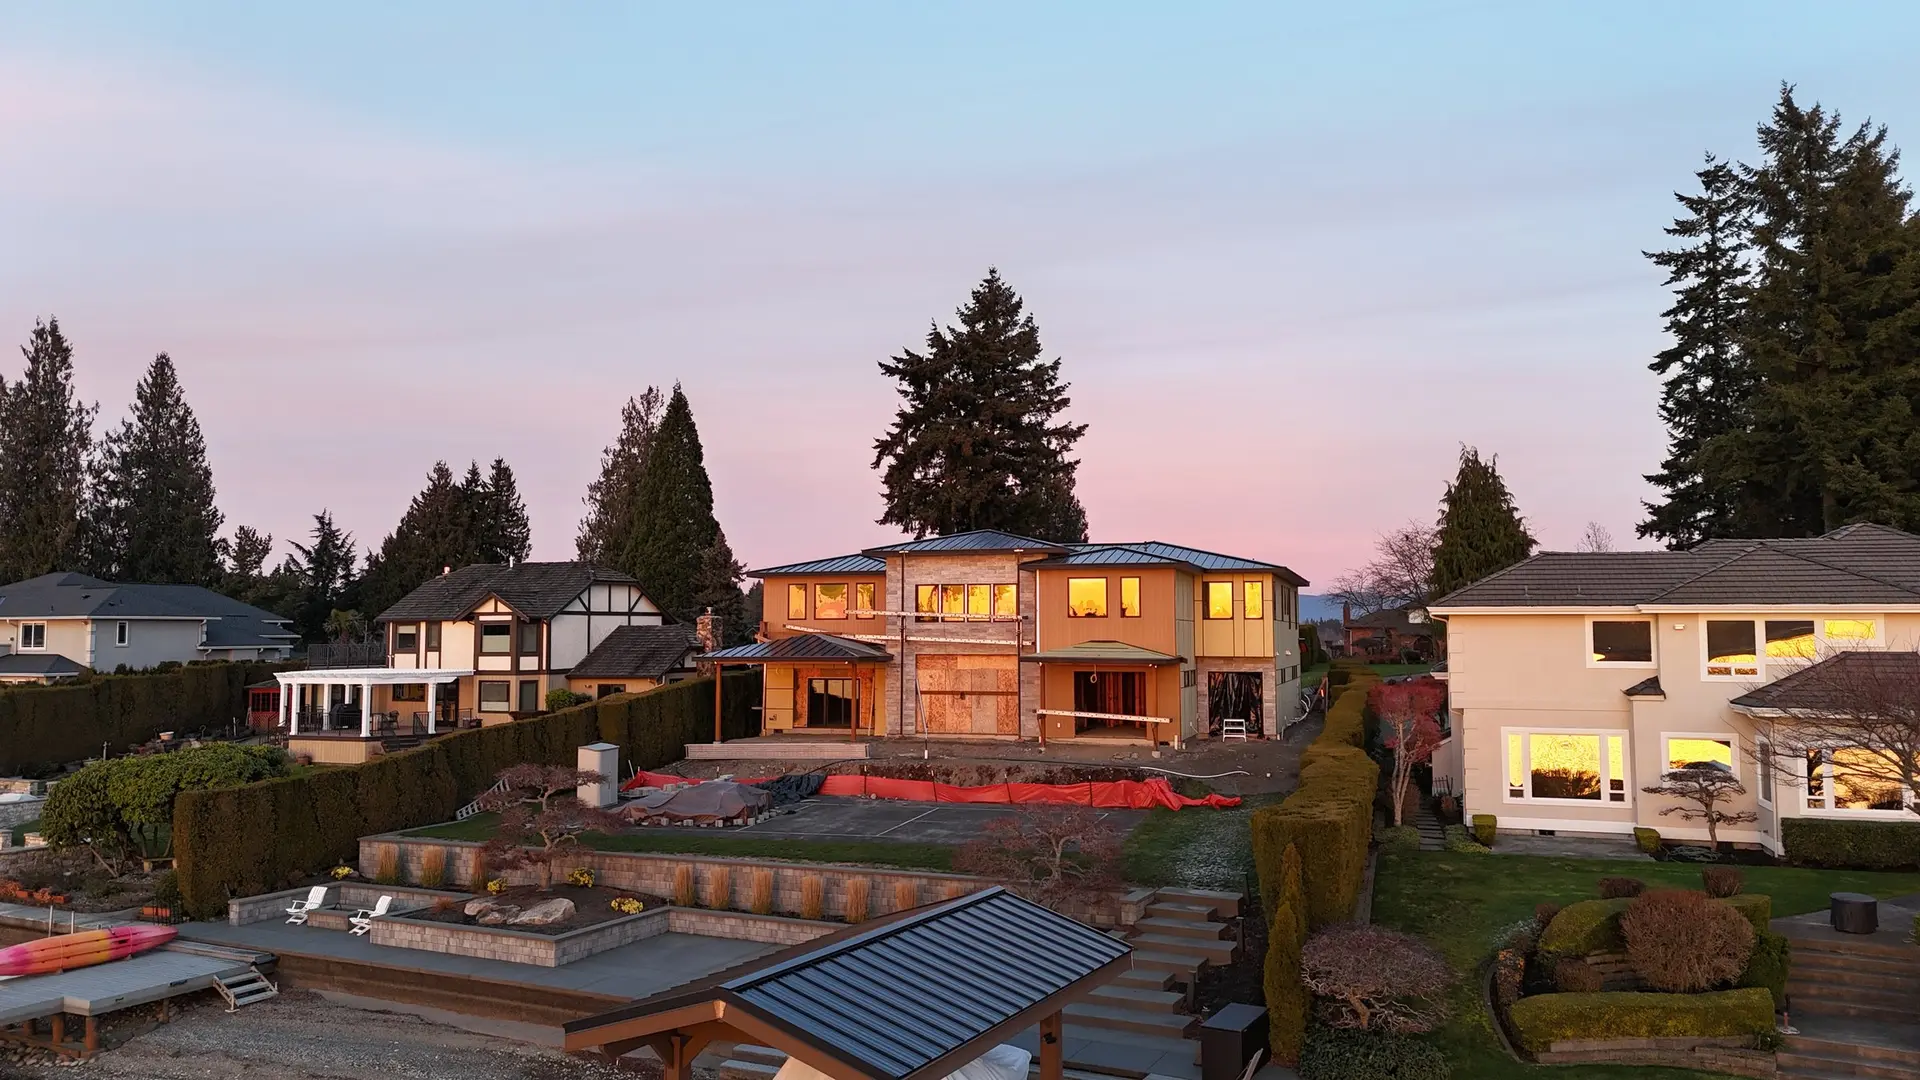
  • The two-storey house at dusk during construction, windows in and lit from within, sheathing still exposed
  • Floating stair on blackened steel stringers with lit treads, beside a full-height steel fireplace surround and windows to the lake
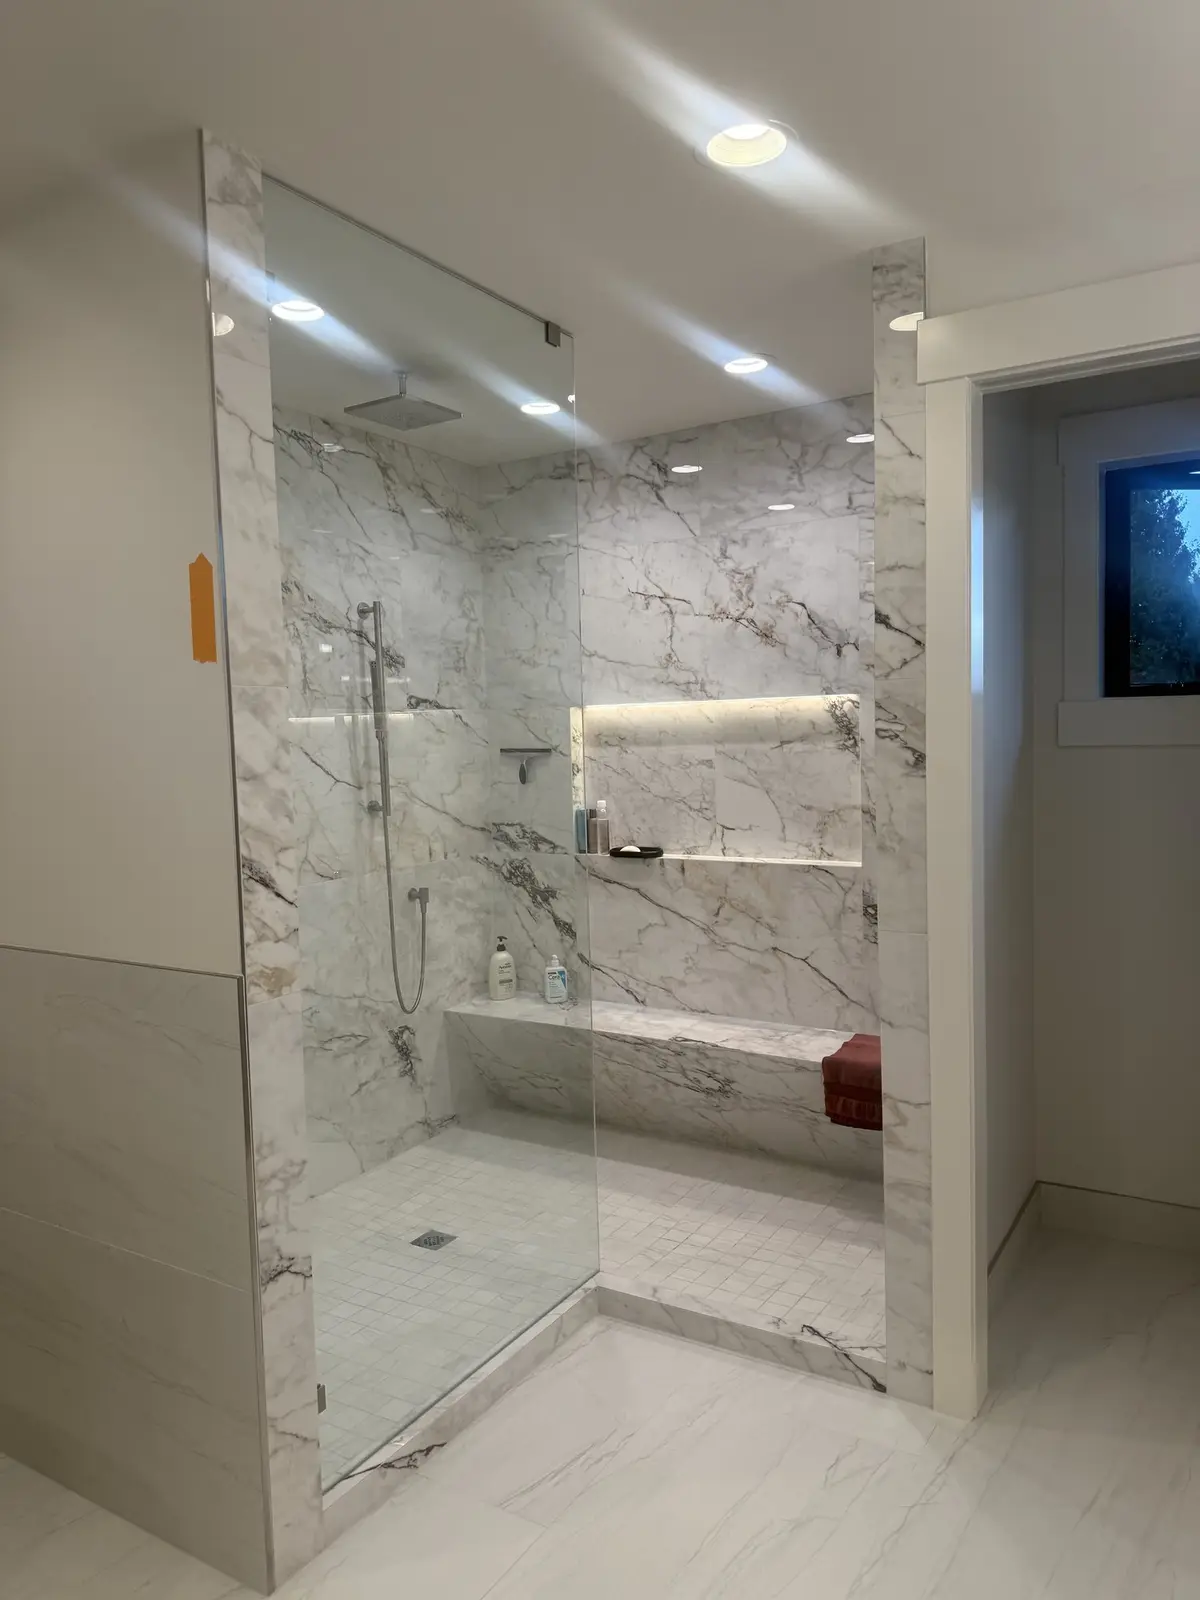
  • Walk-in shower in book-matched marble with a lit niche and a full-width bench
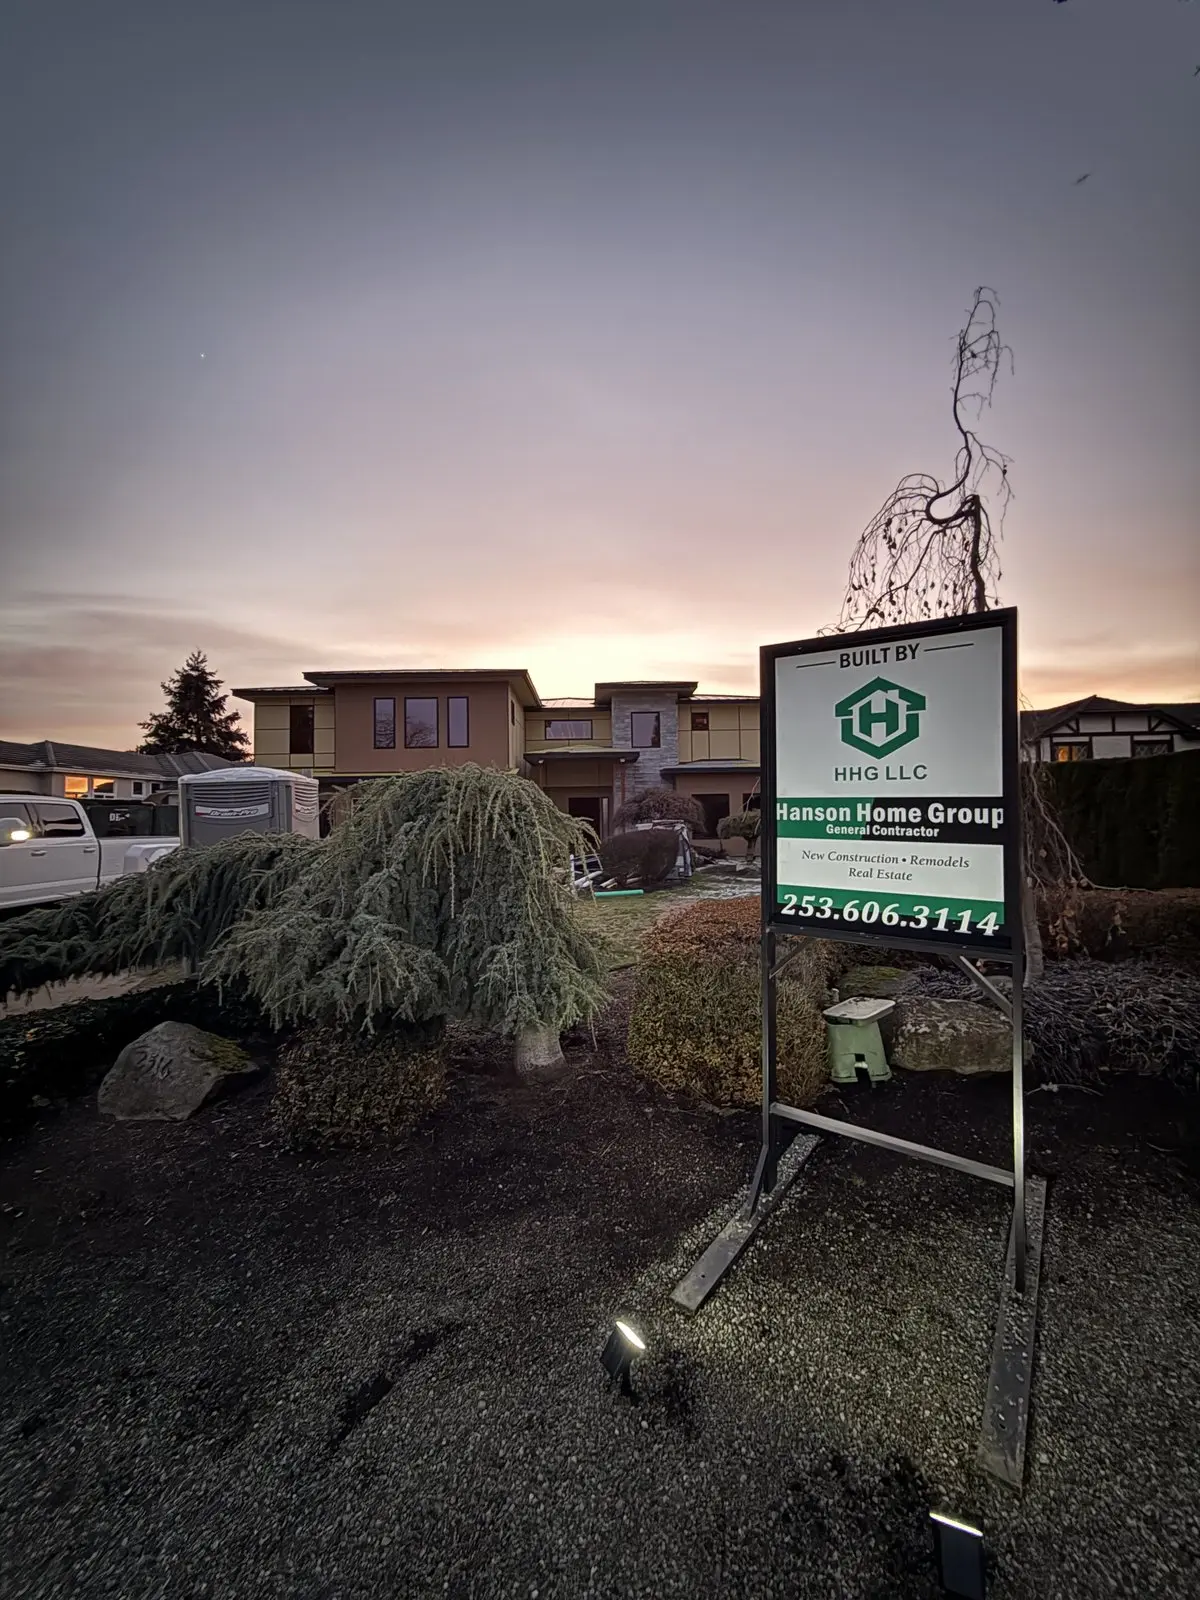
  • The Hanson Home Group site sign at dusk in front of the finished house